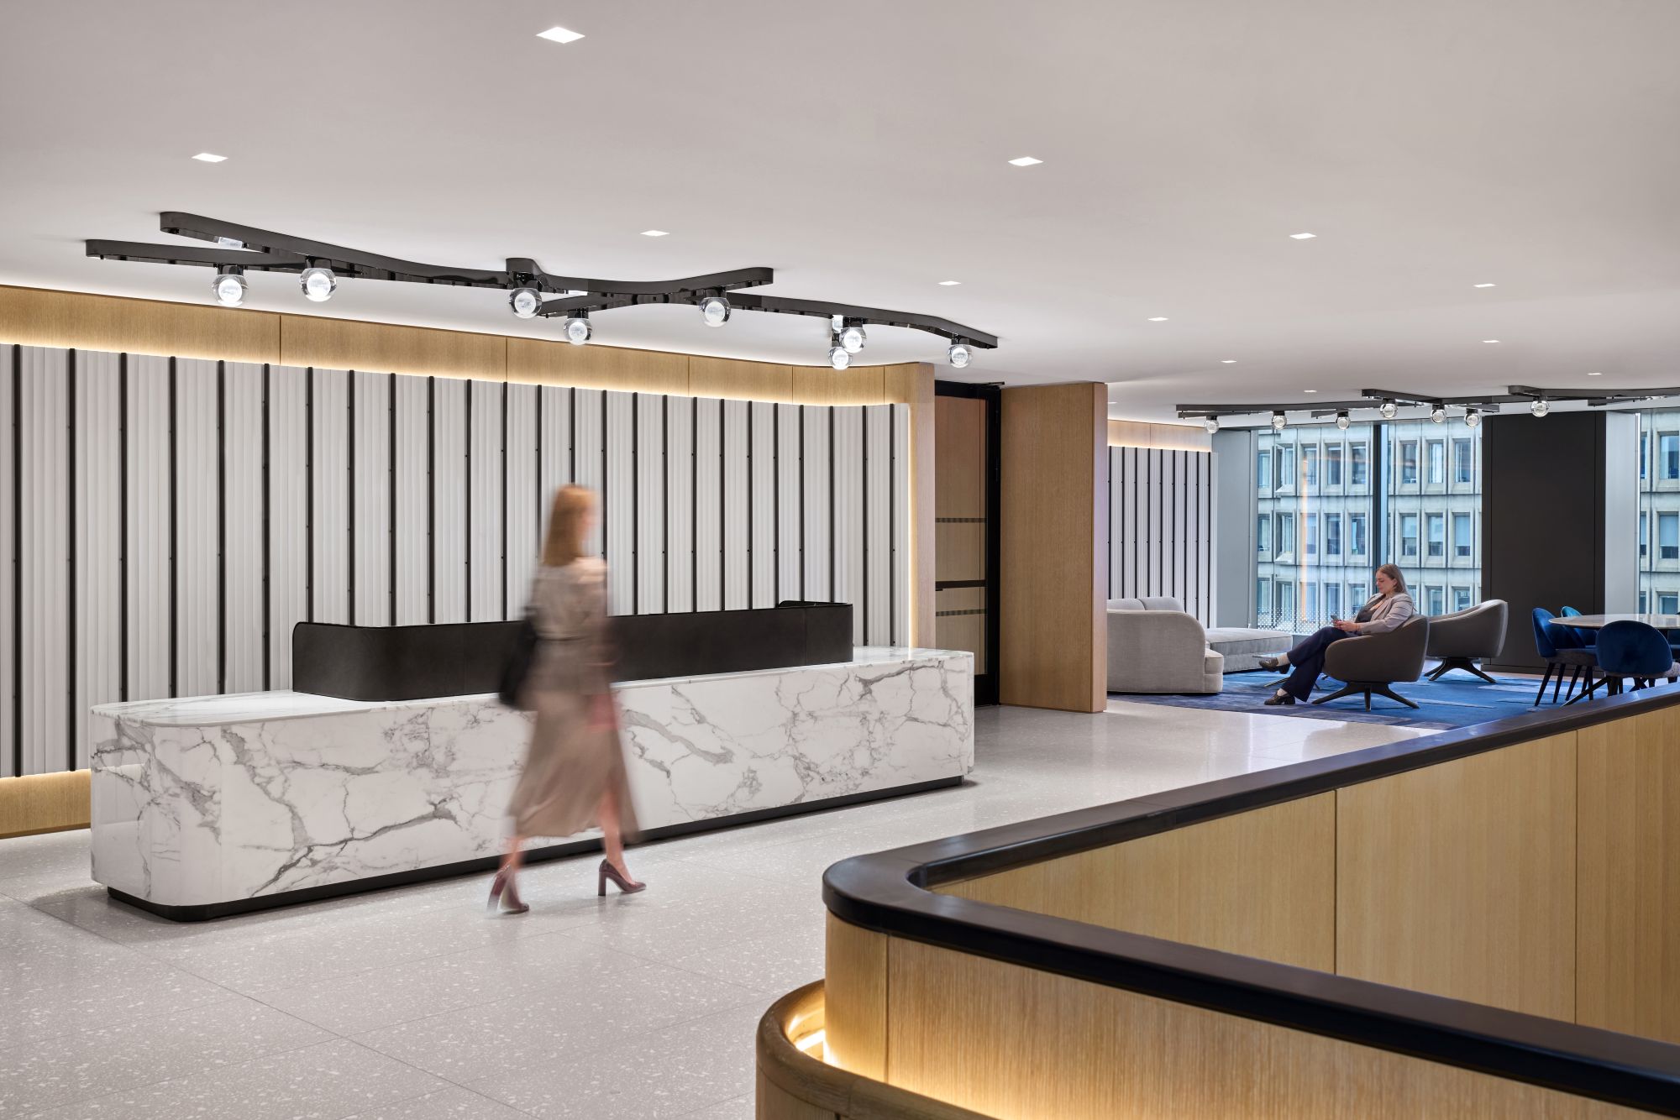
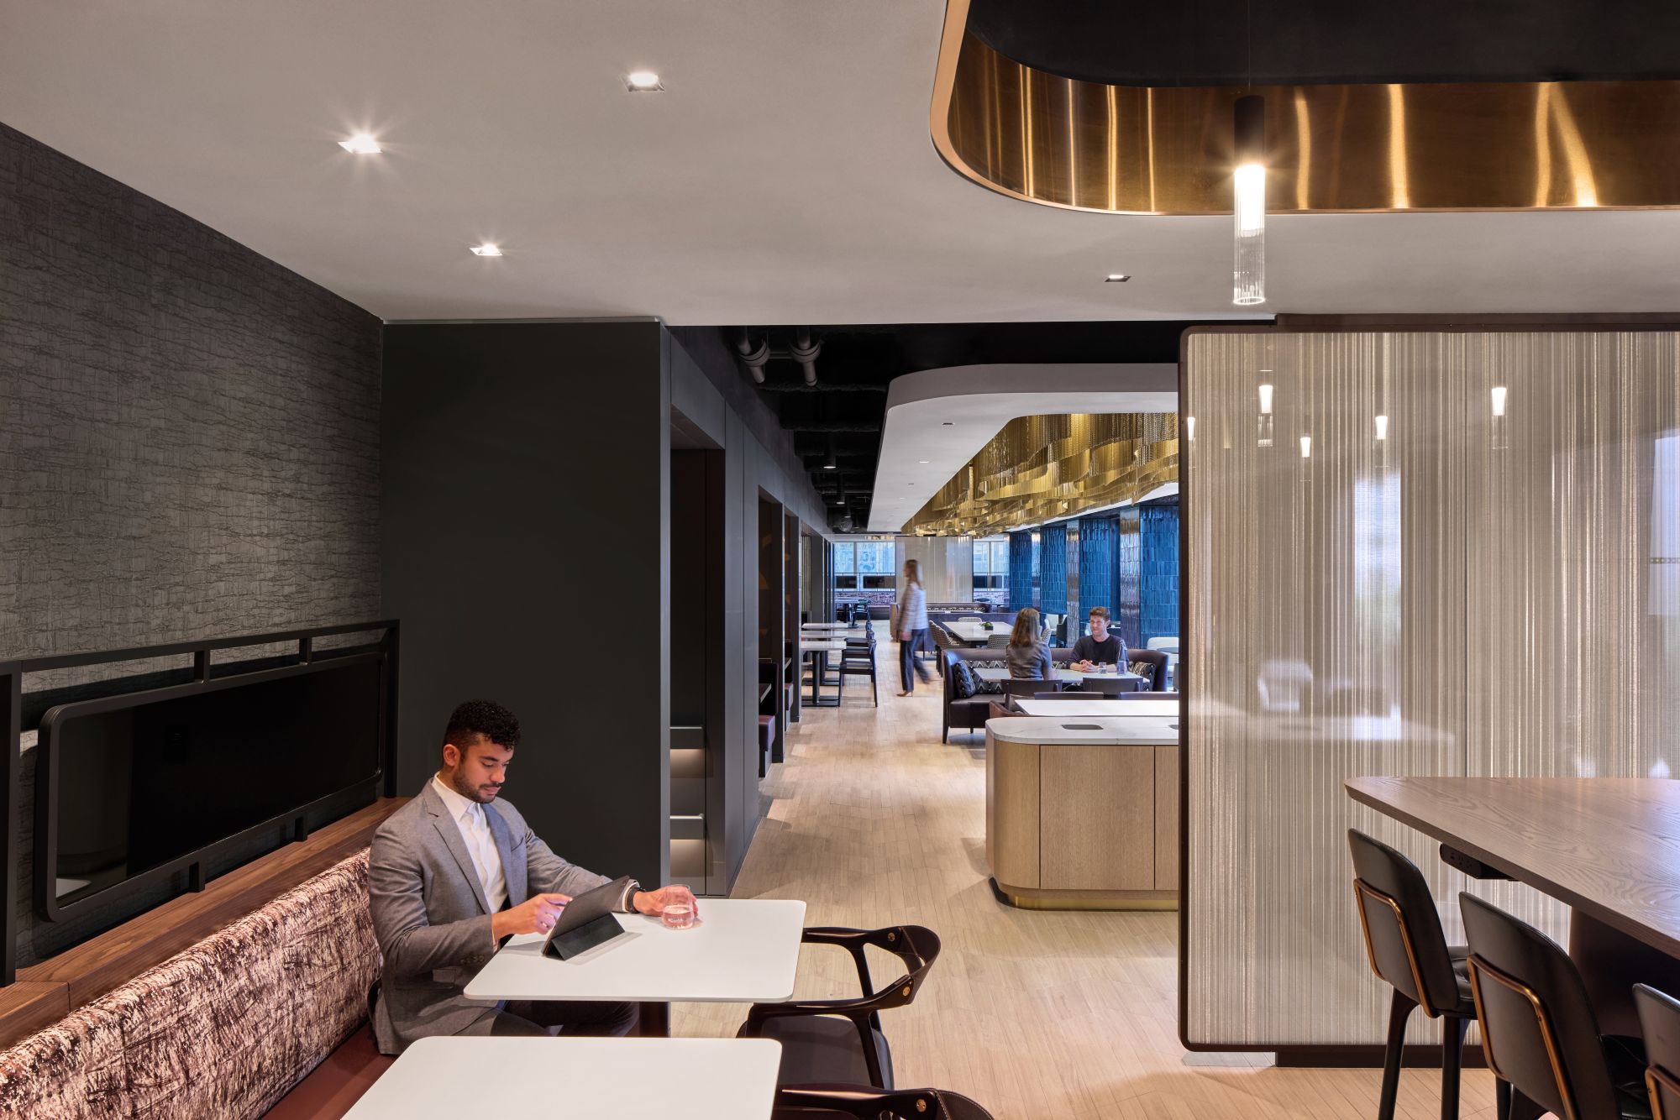
Spanning eight floors and 225,000SF, this corporate headquarters was designed as a dynamic workplace centered around connection, flexibility, and the employee experience. SFIL’s lighting design supports a hospitality-driven approach, creating warm and inviting environments while responding to the varied functions throughout the building.
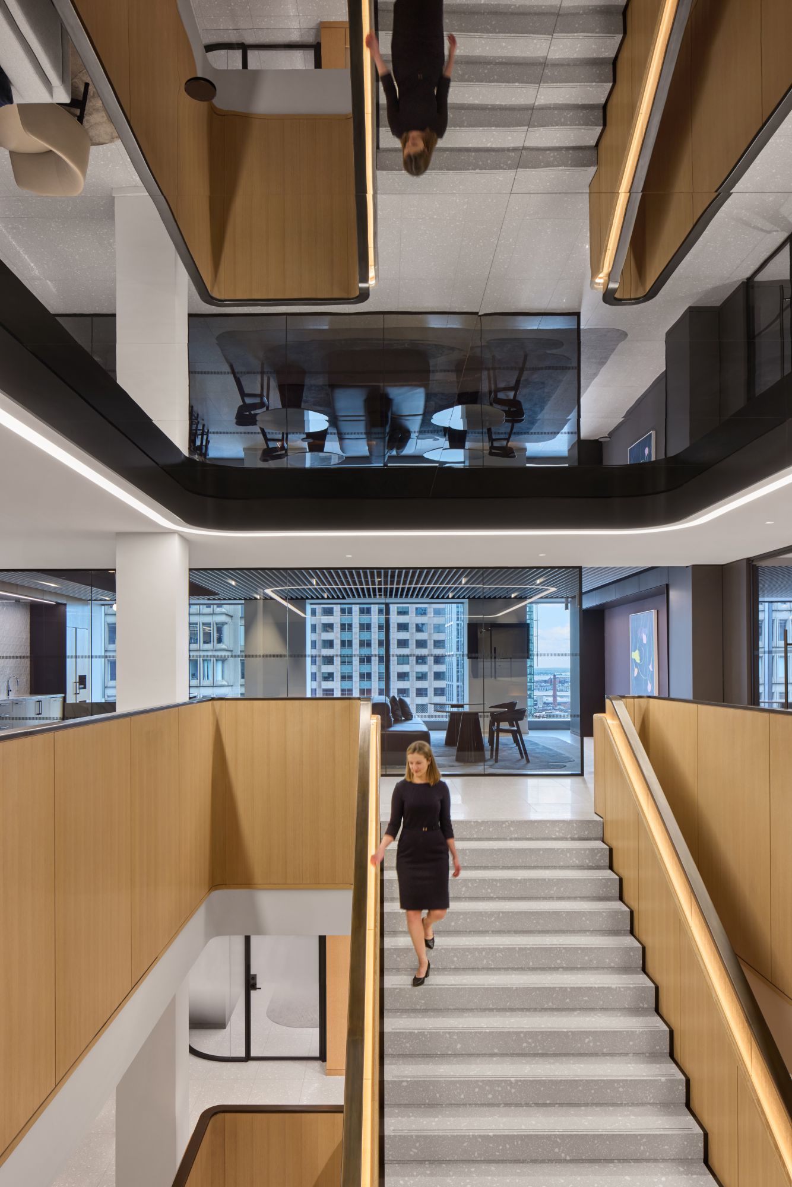
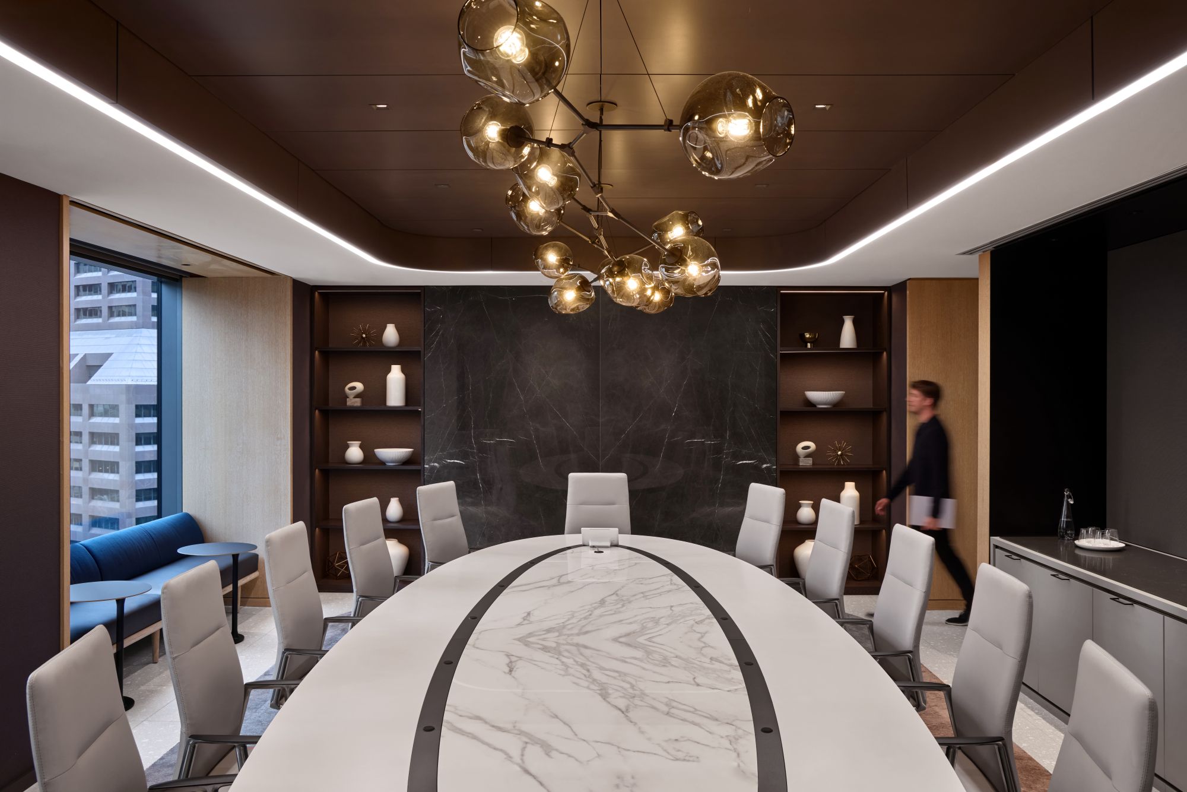
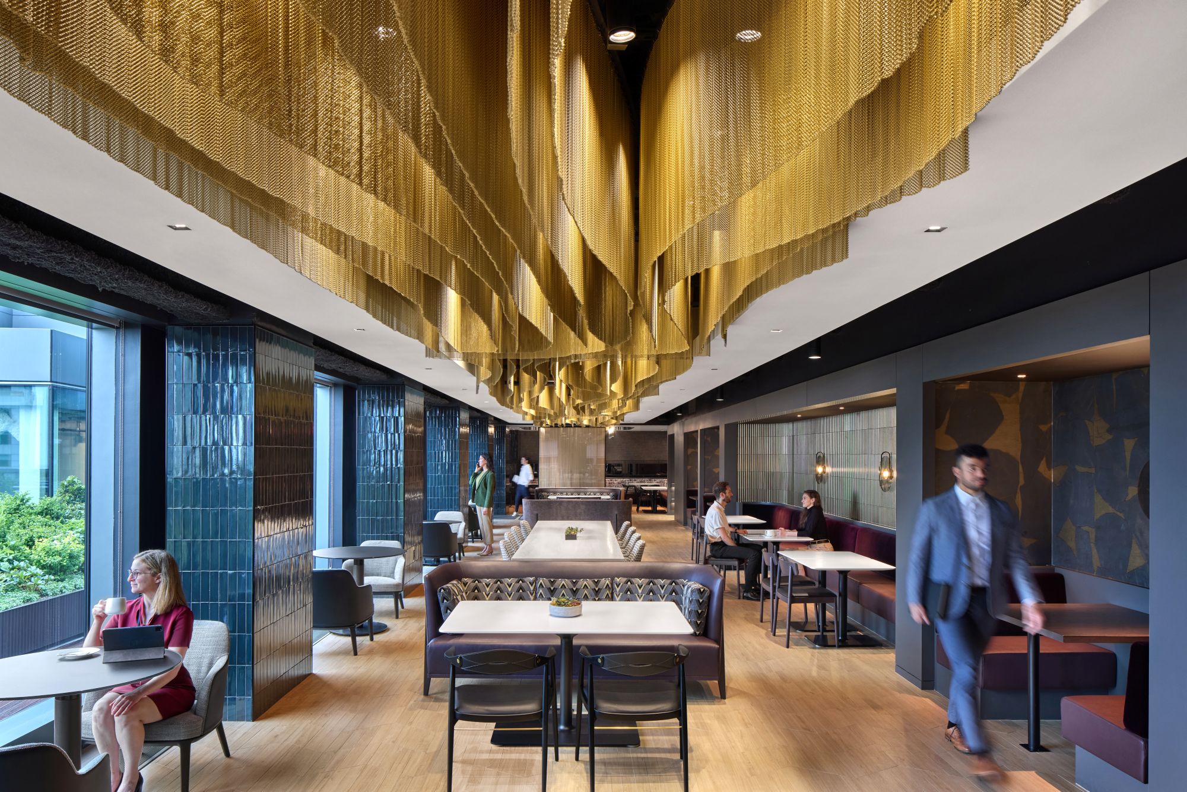
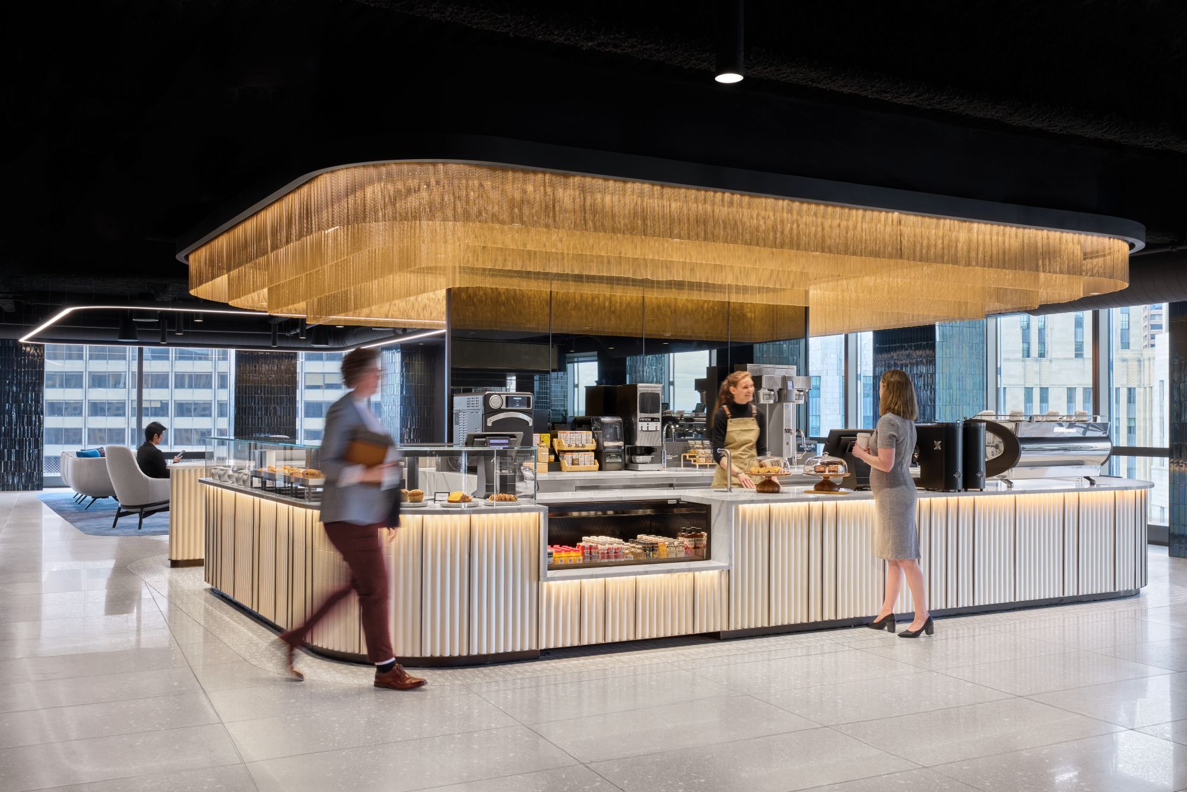
A primary focus of the design was the employee amenities floor, where tunable white lighting allows the atmosphere to evolve throughout the day. The system supports everyday workplace activities with comfortable, functional illumination while transitioning to warmer, more intimate light for evening events and client gatherings. Custom-designed fixtures throughout key spaces reinforce the project’s architectural character and provide unique moments of visual interest. An illuminated interconnecting stair links all eight floors and serves as the centerpiece of the project. Integrated lighting emphasizes its vertical form and establishes a continuous visual thread through the headquarters. The result is a layered and adaptable lighting environment that supports the changing needs of the workplace while bringing a distinctly hospitality-driven character to the employee and visitor experience.
NOTEWORTHY ACHIEVEMENTS
2025 Interior Design Magazine, Best of Year Awards, Commercial Café
 BACK TO PROJECTS