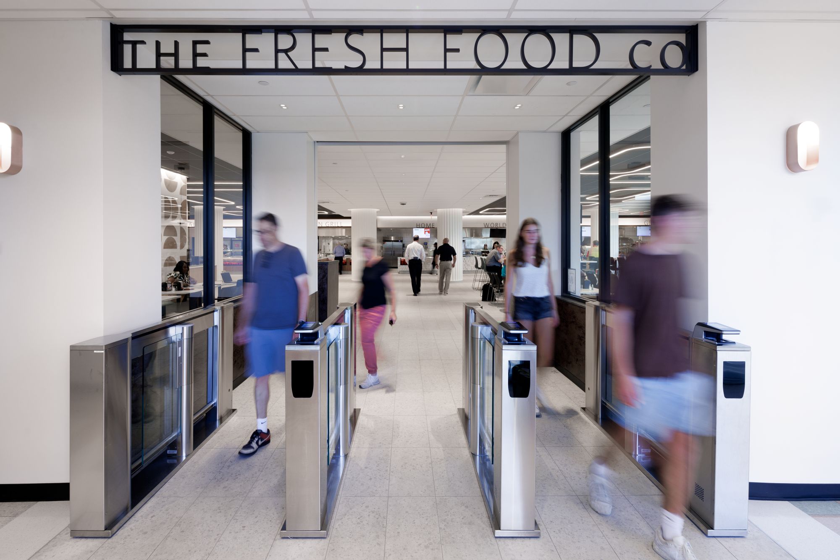
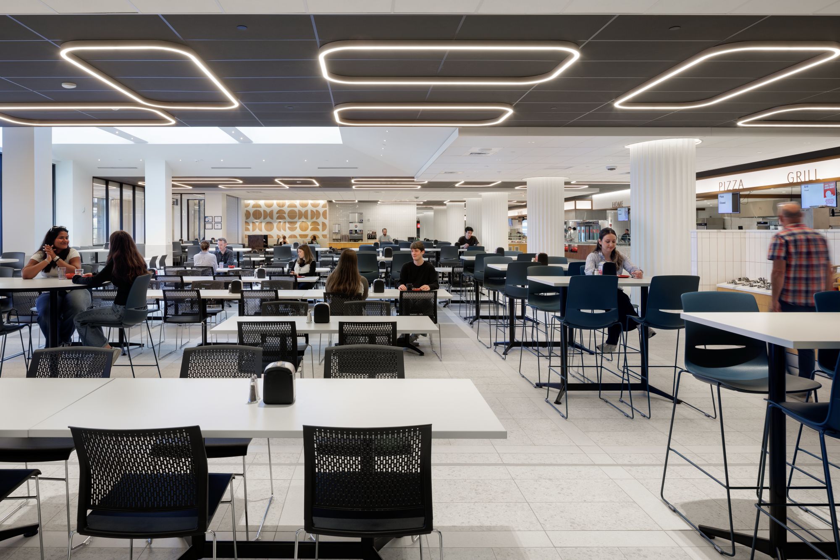
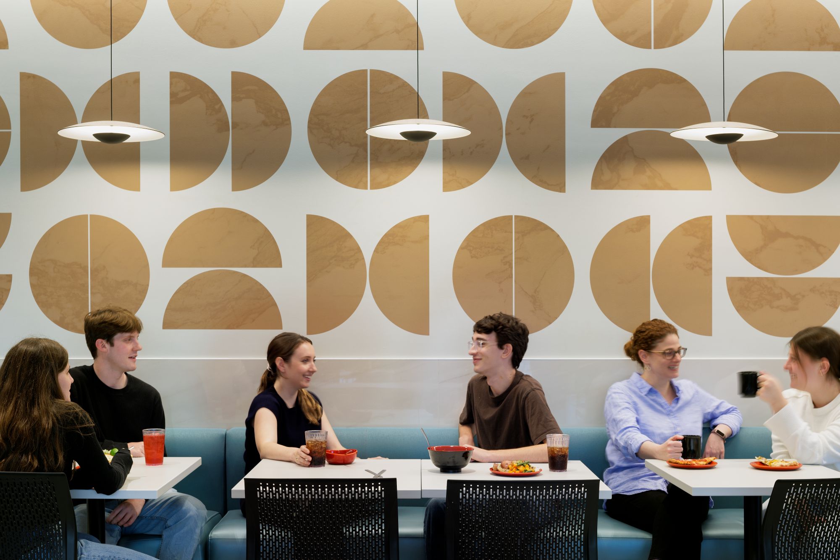
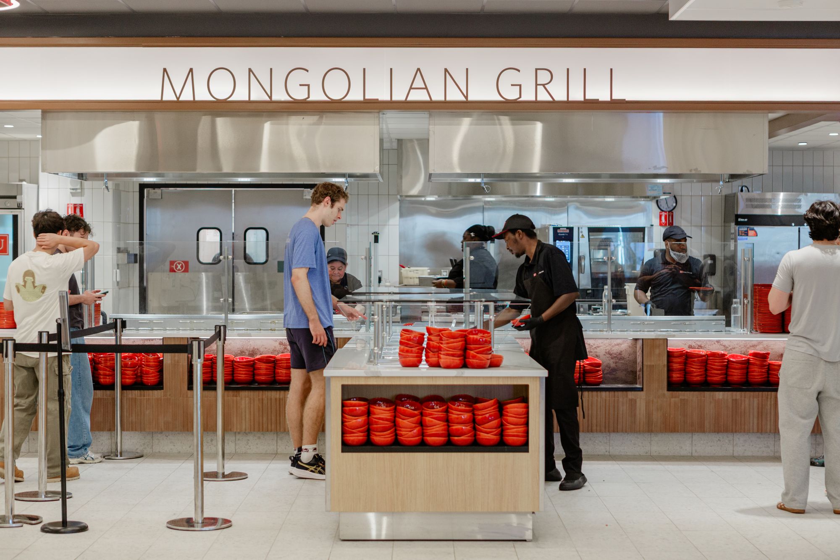
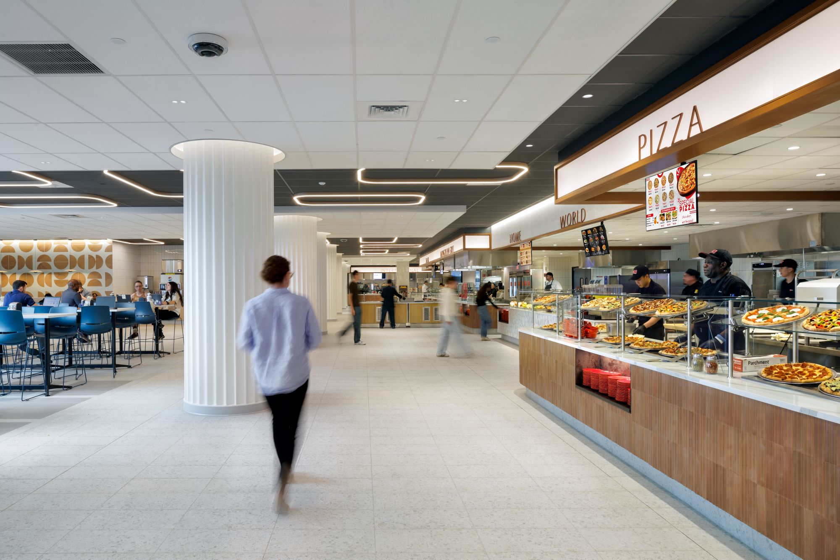
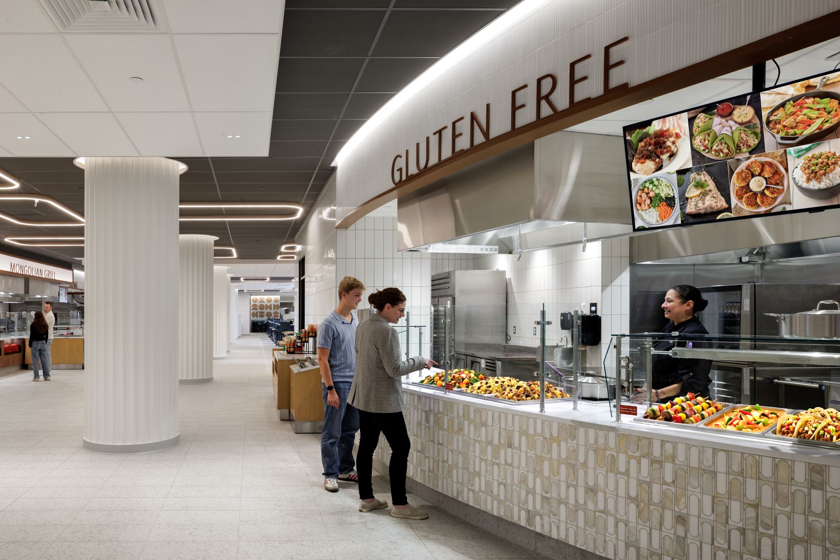
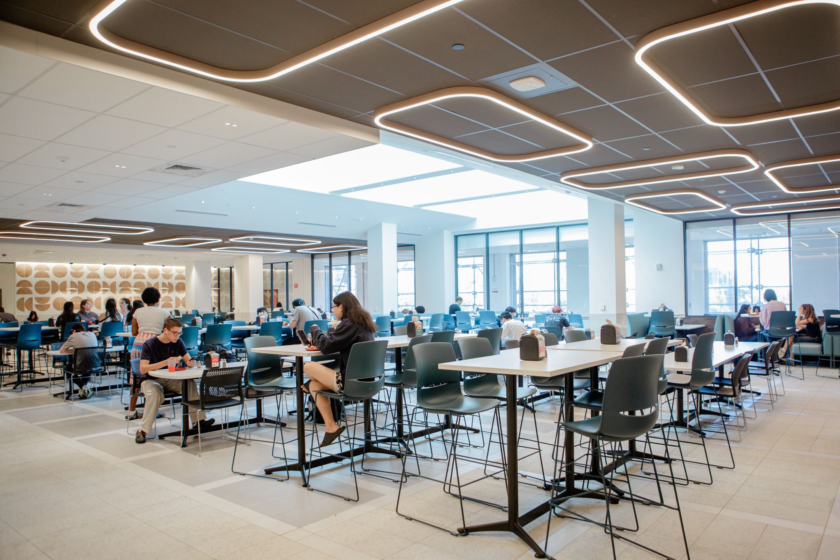
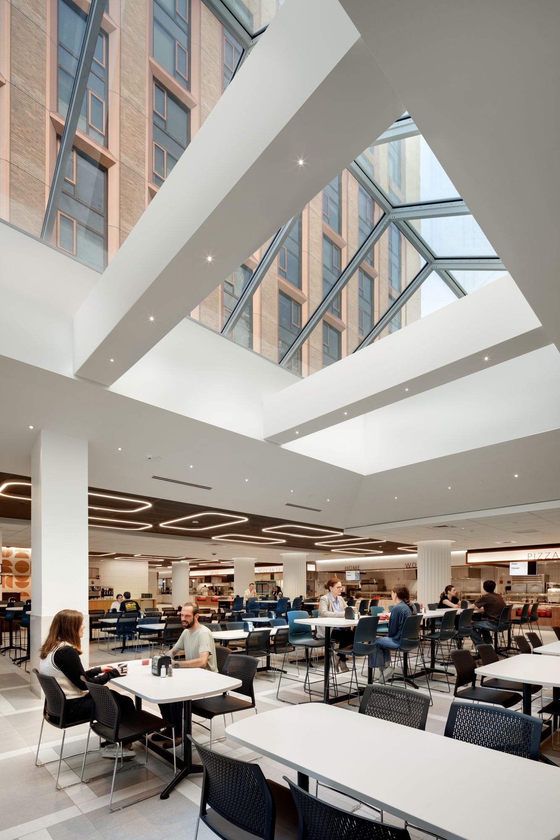
Built in the mid-1960s, Warren Towers is the largest student residence complex on Boston University’s campus. This phased, $550 million renovation encompasses three 14-story residential towers, including student residences and lounges, dining facilities, gathering spaces, corridors, and lobbies. The entire project is anticipated to be fully completed by summer 2028. Phase 1 includes the recently opened fourth-floor dining hall, where new lighting was integrated to enhance the dining experience. Serving nearly 4,000 meals daily, the renovated facility features one of the largest fully net-zero-carbon kitchens in New England. In addition to interior lighting design, SFIL also provided lighting controls design, incorporating preset lighting scenes and custom-engraved keypads. The flexible system and scenes allow lighting to adapt to different activities thourough the day, creating a dynamic, welcoming environment that enhances the student experience and encourages engagement and interaction.
SUSTAINABLE DESIGN
This project is targeting LEED Gold certification.
 BACK TO PROJECTS
